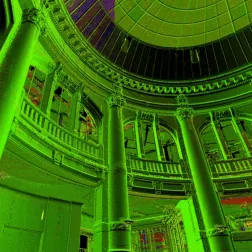
Details.
A friendly and professional service tailored to suit your needs and budget. Structural elements including walls, columns and beams are shown on floor plans, elevations and sections. Doors, windows, service fittings, floor levels, heights and descriptive text can also be included. The level of detail varies according to requirements and may support design, planning or feasibility.