
Details.
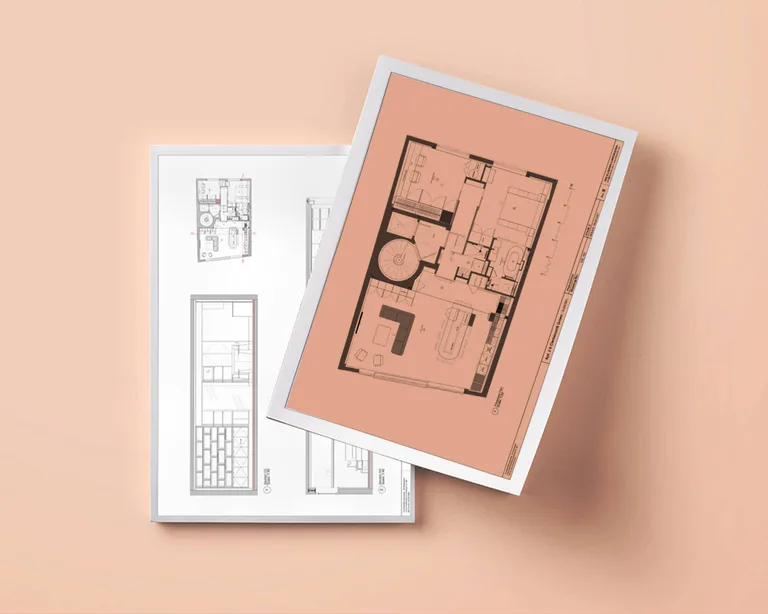
Preparation of relevant scale CAD drawings, conventionally plans, sections and elevations, or in some instances a 3D model, using information and measurements gathered during the initial consultation or from a specialist survey company. Additional consultants may also be identified where necessary.