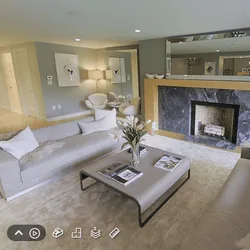
Details.
High-level tolerance measured survey drawings, with model data constructed to an average tolerance of 10 mm of the point cloud and a maximum tolerance of 15 mm. Advanced floor plans can include kitchen countertops, built-in storage, sinks, wall thicknesses, ledges and niches. Advanced elevations and site plans include more detail than the Standard package.